





When building systems fall short, performance suffers—whether it’s rising energy costs, comfort complaints, or missed sustainability targets. Mechanical, electrical, and plumbing (MEP) systems are the backbone of building performance, and good engineering requires more than coordinating the design. It requires understanding how those systems will actually work together.
What sets Emerald apart is how we arrive at those designs. Our engineering approach is informed by decades of experience in energy modeling, commissioning, and performance verification—seeing firsthand where buildings succeed and where they struggle after occupancy. That perspective shapes clearer documentation, better coordination, and systems that perform as intended long after construction is complete.
Emerald Built Environments delivers MEP design that does more than meet code. From system upgrades to ground-up construction, we design with efficiency, reliability, and long-term value in mind—so your buildings perform better, for longer.
What We Offer

Emerald delivers full mechanical, electrical, and plumbing (MEP) design services for high-performance buildings—grounded in energy analysis, lifecycle thinking, and real-world constructability. We engineer systems at the intersection of cost, comfort, and carbon, balancing short-term function with long-term resilience.
Our engineering services include:
- Full Mechanical system design (HVAC, ventilation, and related systems) for new construction, renovations, and upgrades
- Electrical system design, including power distribution and lighting
- Plumbing system design for water supply, drainage, and conservation
-
Integration of energy modeling, energy code requirements, and lifecycle assessment to inform engineering decisions
- Coordination of MEP systems for seamless installation and operation
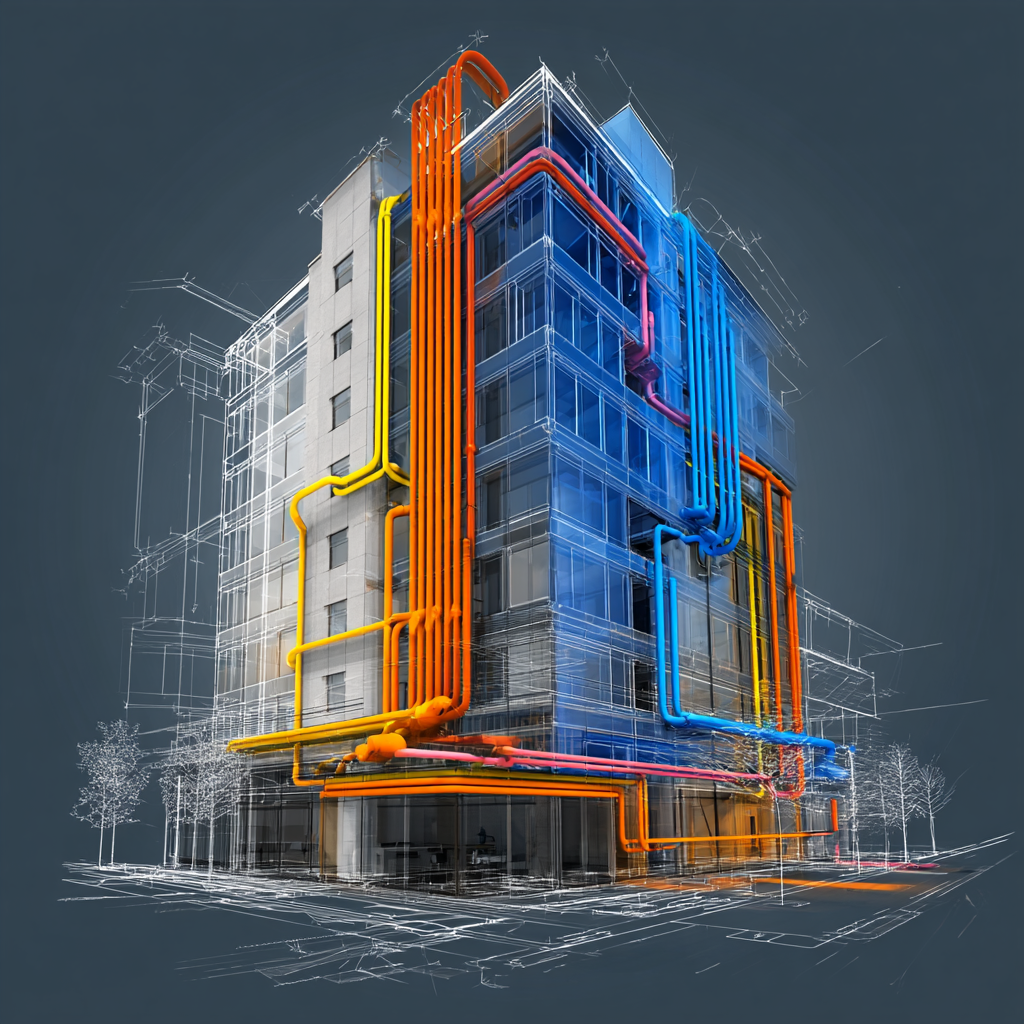
Engineering in Action
See how Emerald’s engineering expertise comes together across real projects.
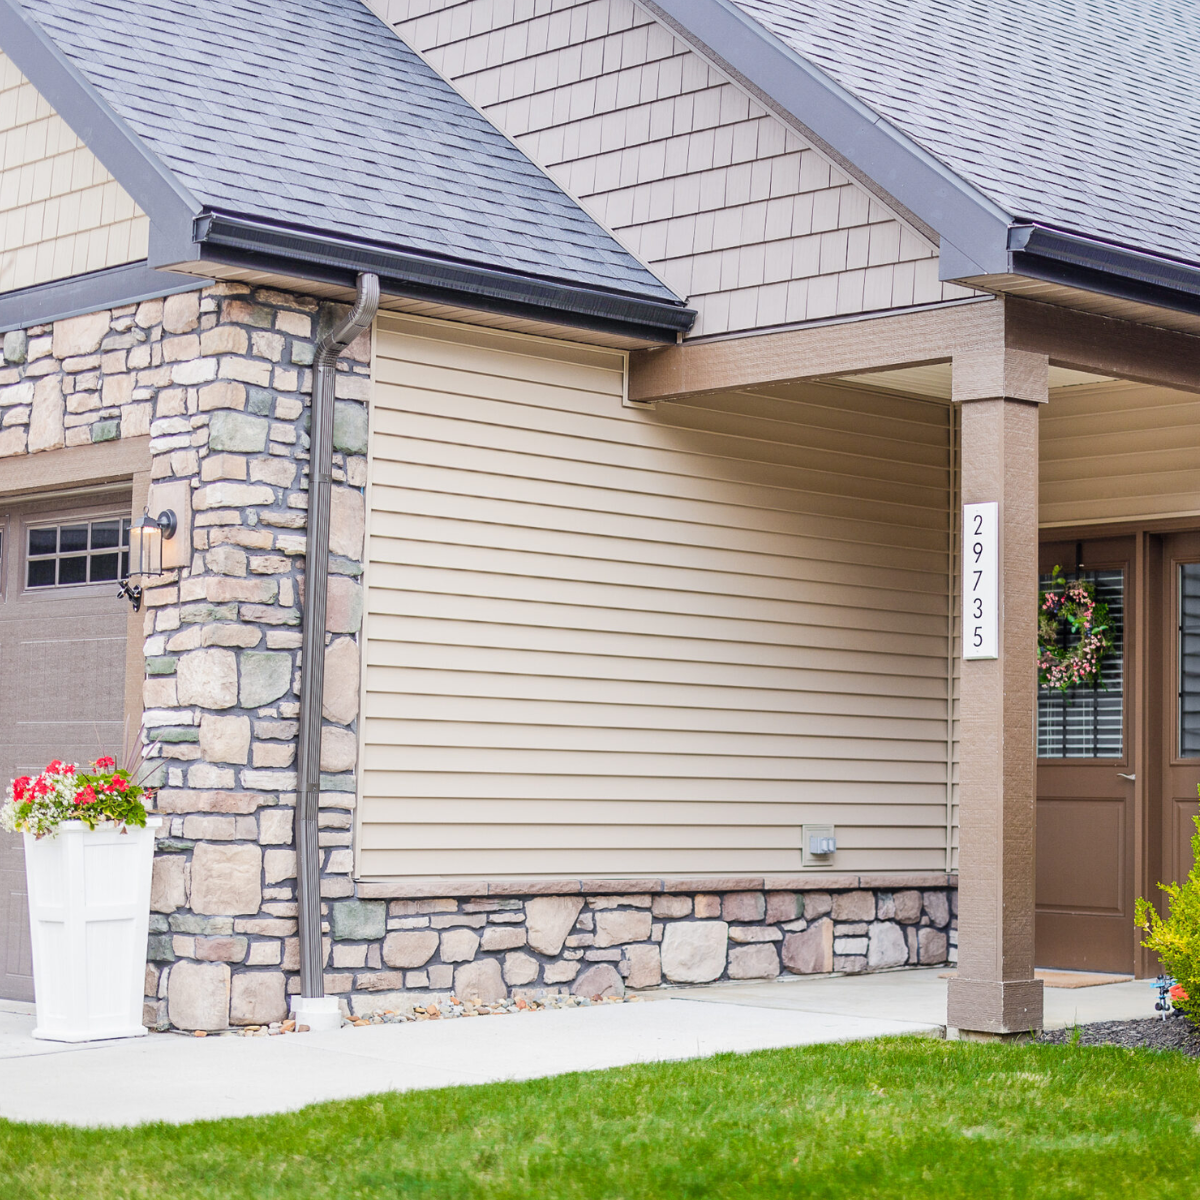
Omni Villas
This large-scale senior residential development encompasses approximately 200 duplex buildings, each approximately 3,450 square feet, utilizing a standardized design deployed across four distinct locations. Emerald provided comprehensive HVAC, electrical, and plumbing engineering design for bidding and permitting, developing four separate permit plan sets to accommodate site-specific requirements at each location. The scope includes both two-bedroom and three-bedroom floor plan configurations, ensuring flexible living options for residents across the development.
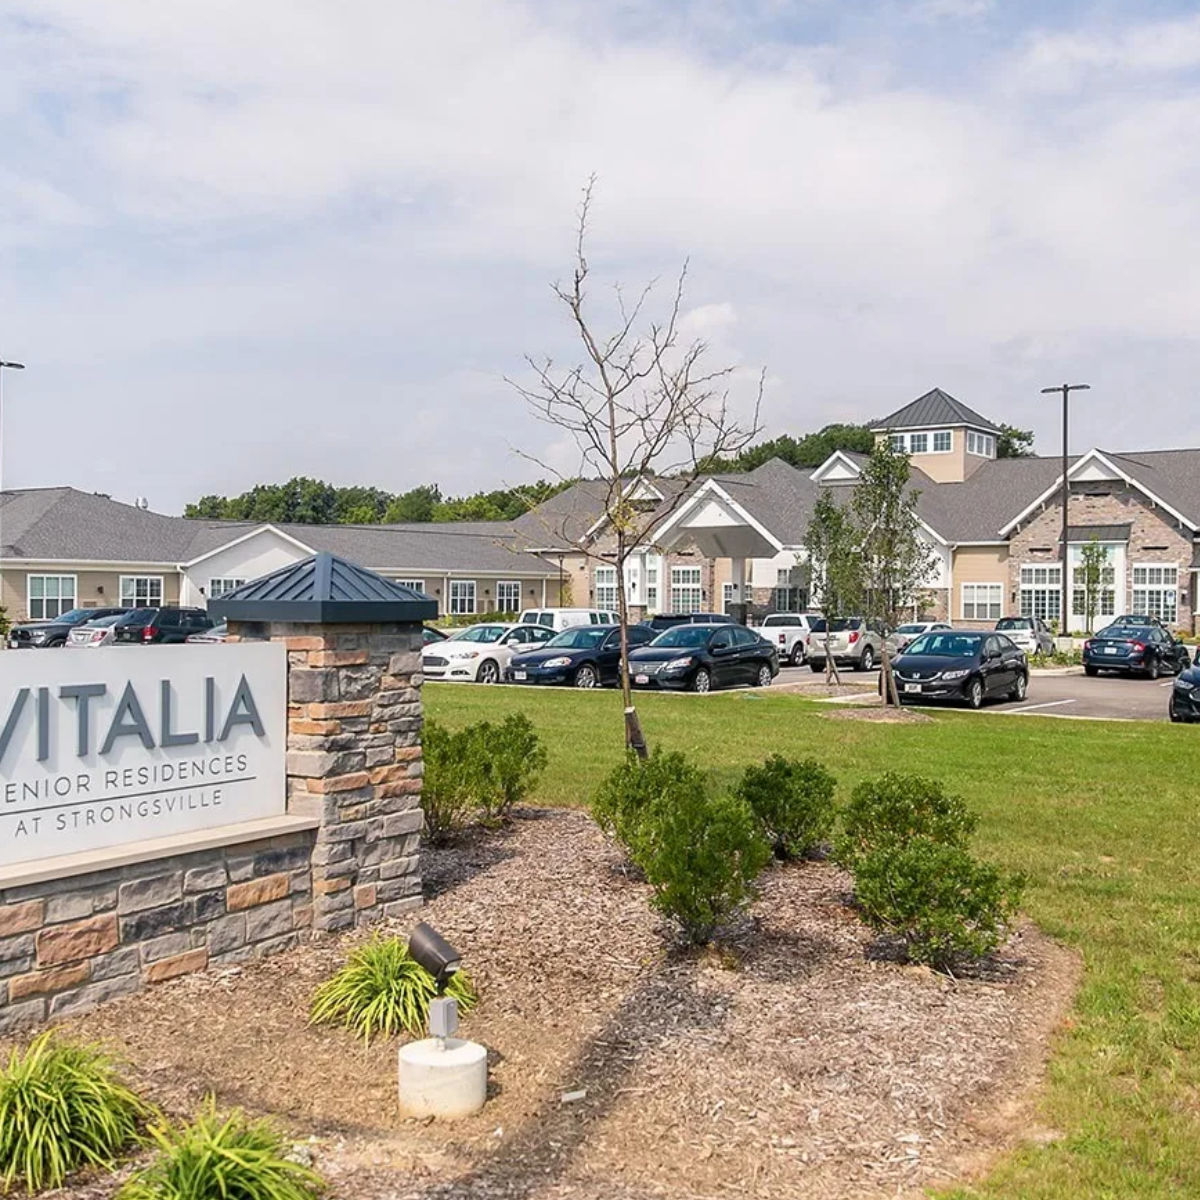
Vitalia Clubhouse Strongsville
This new approximately 3,300-square-foot community clubhouse serves as the social hub for a senior living development, featuring a commercial kitchen, outdoor seating areas, and an attached garage. Emerald provided complete HVAC, electrical, and plumbing engineering design for the facility, addressing the distinct demands of commercial kitchen ventilation and utilities, comfortable gathering spaces, and the integration of indoor and outdoor amenities for residents.
Omni Villas Mentor
Emerald provided full mechanical, electrical, and plumbing engineering design services as a subconsultant to C3 Studios, delivering complete bidding and permit-ready documentation for the project.

DSHH IT Rooms
This project involved the design of two new IT rooms within an existing senior care facility in Cleveland, Ohio. Emerald provided mechanical, electrical, and plumbing engineering design services to meet all City of Cleveland permitting requirements, addressing the specialized cooling, power, and infrastructure needs critical to IT environments within a sensitive healthcare setting.
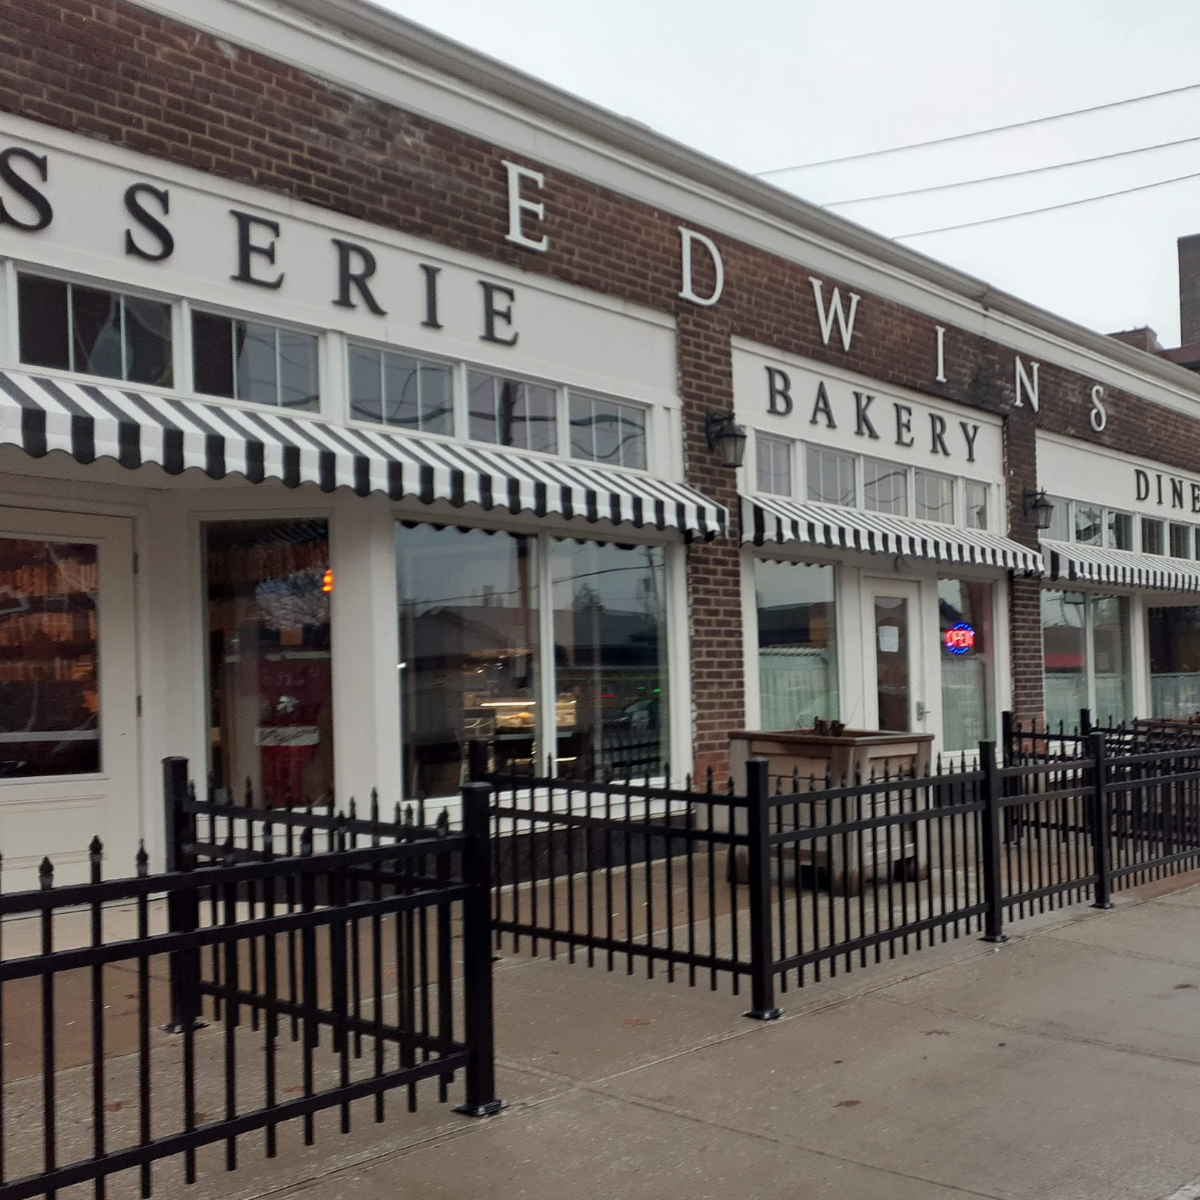
Edwins Butcher Shop
This project involves the buildout of a new 3,300-square-foot restaurant within an existing building. Emerald delivered full HVAC, electrical, and plumbing engineering design services tailored to the demands of a restaurant environment, including kitchen ventilation, grease waste plumbing, and the electrical capacity required to support commercial food service operations.
HOWR Pharmacy
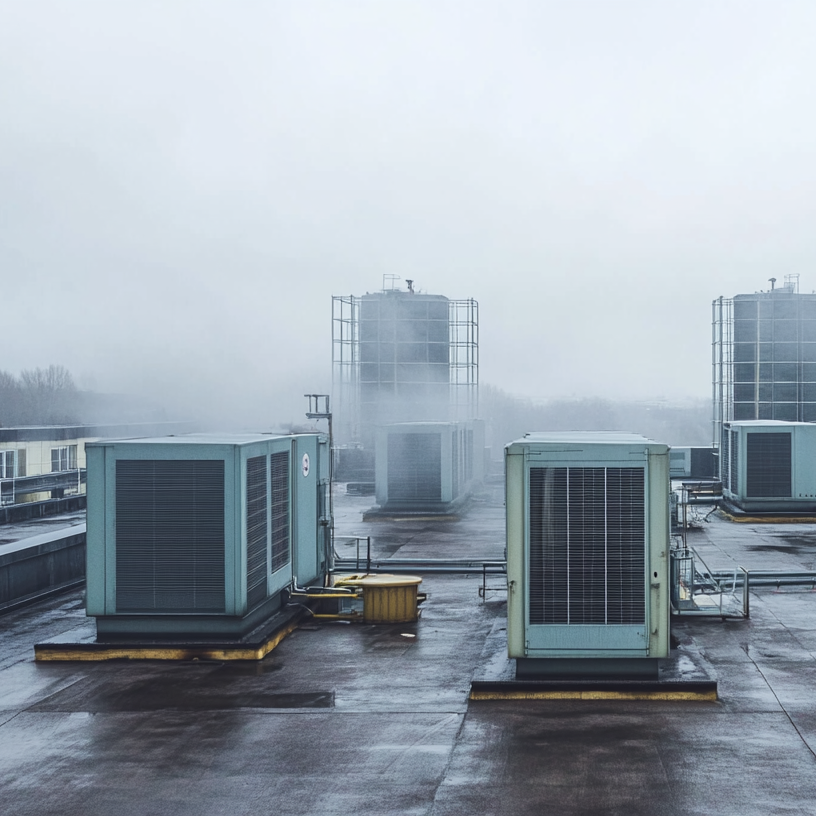
Located within the Hospice of Western Reserve in Medina, Ohio, this project involves the remodel of a dedicated wing being converted to lease space for a pharmacy tenant. Emerald provided engineering design services including a comprehensive reassessment of the ventilation system to meet pharmacy-specific air quality and exhaust requirements, along with the design of new electrical panel installations to support the space's updated power demands.

SMHA WL Hart Tower
Hart Tower is undergoing renovations to 12 apartment units to achieve Uniform Federal Accessibility Standards (UFAS) compliance. Emerald is providing full mechanical, electrical, and plumbing engineering design services to support the updated architectural layouts, ensuring all building systems are seamlessly integrated with the accessibility-driven redesign of each unit.
SMHA Roselane Gardens
This project involves the renovation of an existing single-story apartment building, including the conversion of two units to meet Uniform Federal Accessibility Standards (UFAS) compliance. Emerald provided HVAC, electrical, and plumbing analysis and recommendations to support the building's modernized systems and accessibility upgrades.
SMHA Pike Mahoning
This residential renovation project spans 39 single-family and duplex homes, each requiring individual assessment and tailored system upgrades. Emerald conducted comprehensive HVAC, electrical, and plumbing analysis across the portfolio, providing upgrade recommendations and full MEP engineering design services to accommodate new architectural layouts and system improvements for each unit.
SMHA Lincoln UFAS
Lincoln Tower, managed by SMHA, is undergoing a targeted renovation to incorporate six Uniform Federal Accessibility Standards (UFAS) compliant units. Emerald is providing engineering design services as part of its on-call service contract, ensuring the renovated units meet all federal accessibility requirements while integrating seamlessly with the building's existing systems.
Vistula Villas
This Moderate Rehabilitation project encompasses full mechanical, electrical, and plumbing engineering design across multiple residential addresses, with individually engineered plans tailored to each building's specific needs. Emerald provided comprehensive HVAC, electrical, and plumbing design services alongside specialized consulting and documentation required by the Ohio Housing Finance Agency (OHFA) for Low-Income Housing Tax Credit (LIHTC) compliance. The scope also includes detailed energy and utility analysis incorporating sustainable building considerations and constructibility value engineering to maximize both performance and cost-effectiveness.

St. Marks
This adaptive reuse project transforms an approximately 30,000-square-foot worship facility into a commercial-use building through a phased engineering approach. Emerald is providing comprehensive mechanical and electrical engineering support to convert the space to a semi cold-dark-shell condition, including HVAC and electrical service sizing analysis, temporary heating and lighting solutions during the transition, and the design of a new elevator and entry vestibule to serve the building's future commercial tenants.
AMHA Willow Run
AMHA Willow Run is a 76-unit residential community spanning nineteen buildings, comprising six buildings of three-bedroom units and thirteen buildings of two-bedroom units, each containing four units per building. The project scope also includes the renovation of the existing 3,300-square-foot community building. Emerald partnered with City Architecture to provide engineering design services for this large-scale renovation, drawing on detailed site observations and close coordination with the architectural team to address system needs across the full breadth of the complex.
AMHA - VanBuren Community Center
The AMHA Van Buren Community Center is an approximately 4,500-square-foot facility undergoing a comprehensive renovation. Emerald partnered with City Architecture to deliver engineering design services for the project, guided by on-site assessments and close collaboration with the architectural team to modernize building systems and support the community center's renewed programming.
AMHA - Jenkins Renovation
AMHA Jenkins Apartments is a multi-building residential complex comprising seven buildings and 32 units. Emerald partnered with City Architecture to provide engineering design services for the renovation of this affordable housing community, informed by on-site observations and close coordination with the architectural team to address the specific needs of each building across the complex.

Gutter Boys
This project encompasses the renovation of 2,400 square feet of existing office space alongside the conversion of an additional 2,400-square-foot mezzanine level into functional office space, effectively doubling the usable office footprint. Emerald provided mechanical, electrical, and plumbing engineering design to support both the renovated and newly converted spaces, ensuring seamless system integration across the two levels.

AXD Sorority House
This project involves the design of HVAC and plumbing systems for a new approximately 7,400-square-foot addition to an existing building in Kent, Ohio. Emerald delivered mechanical and plumbing engineering design services to meet all permitting requirements established by the City of Kent, ensuring code-compliant integration of new building systems with the existing facility.
Peninsula House
Emerald provided HVAC design services for a new approximately 3,500-square-foot single-family home in Hudson, Ohio, engineering heating, ventilation, and air conditioning systems tailored to the home's layout and performance requirements.
Quantum
Driven by a commitment to combating climate change, Liniform Linen and Uniform Service engaged Emerald to evaluate emerging technologies that cost-effectively reduce environmental impact, increase energy independence, and improve thermal comfort for employees. Building on a prior sustainability roadmap that analyzed the facility's energy consumption, benchmarked performance against peer companies, and identified opportunities for improvement, Emerald conducted a comprehensive engineering assessment to determine the most applicable technologies and define the engineering design services required for implementation.
12507 Plover Renovation
This adaptive reuse project converts an approximately 7,500-square-foot manufacturing and shop facility into a mixed-use building, featuring commercial space on the ground level and 1,500 square feet of residential living across two units on the second floor. Emerald provided mechanical, electrical, and plumbing engineering design to support the building's transition from industrial to mixed-use occupancy, addressing the distinct system requirements of both the commercial and residential programs.
Brae Residence
This 2,060-square-foot single-family home is designed to meet the rigorous standards of Zero Energy Ready Home certification, requiring a fully integrated design approach that prioritizes high-performance building systems and renewable energy readiness. Emerald provided precision HVAC system sizing engineered to complement the home's advanced thermal envelope and energy targets, supporting the project's path toward net-zero energy performance.
Giles Residence
This residential project encompasses HVAC system design for an approximately 3,000-square-foot single-family home, including 2,000 square feet of above-grade living space and a 1,000-square-foot finished basement. Emerald engineered precise HVAC system sizing to ensure optimal comfort and efficiency across all levels of the home.
Graffiti Hearts
This project transforms a former automotive repair shop into a dynamic graffiti art studio, pairing industrial character with purpose-built building systems. Emerald partnered with Studio TECHNE Architects to engineer HVAC, plumbing, and electrical systems tailored to the space's unique demands, including specialized ventilation to manage paint fumes and air quality in active studio areas, as well as enhanced climate control and occupancy loads for a gallery event space.
Church of the Resurrection
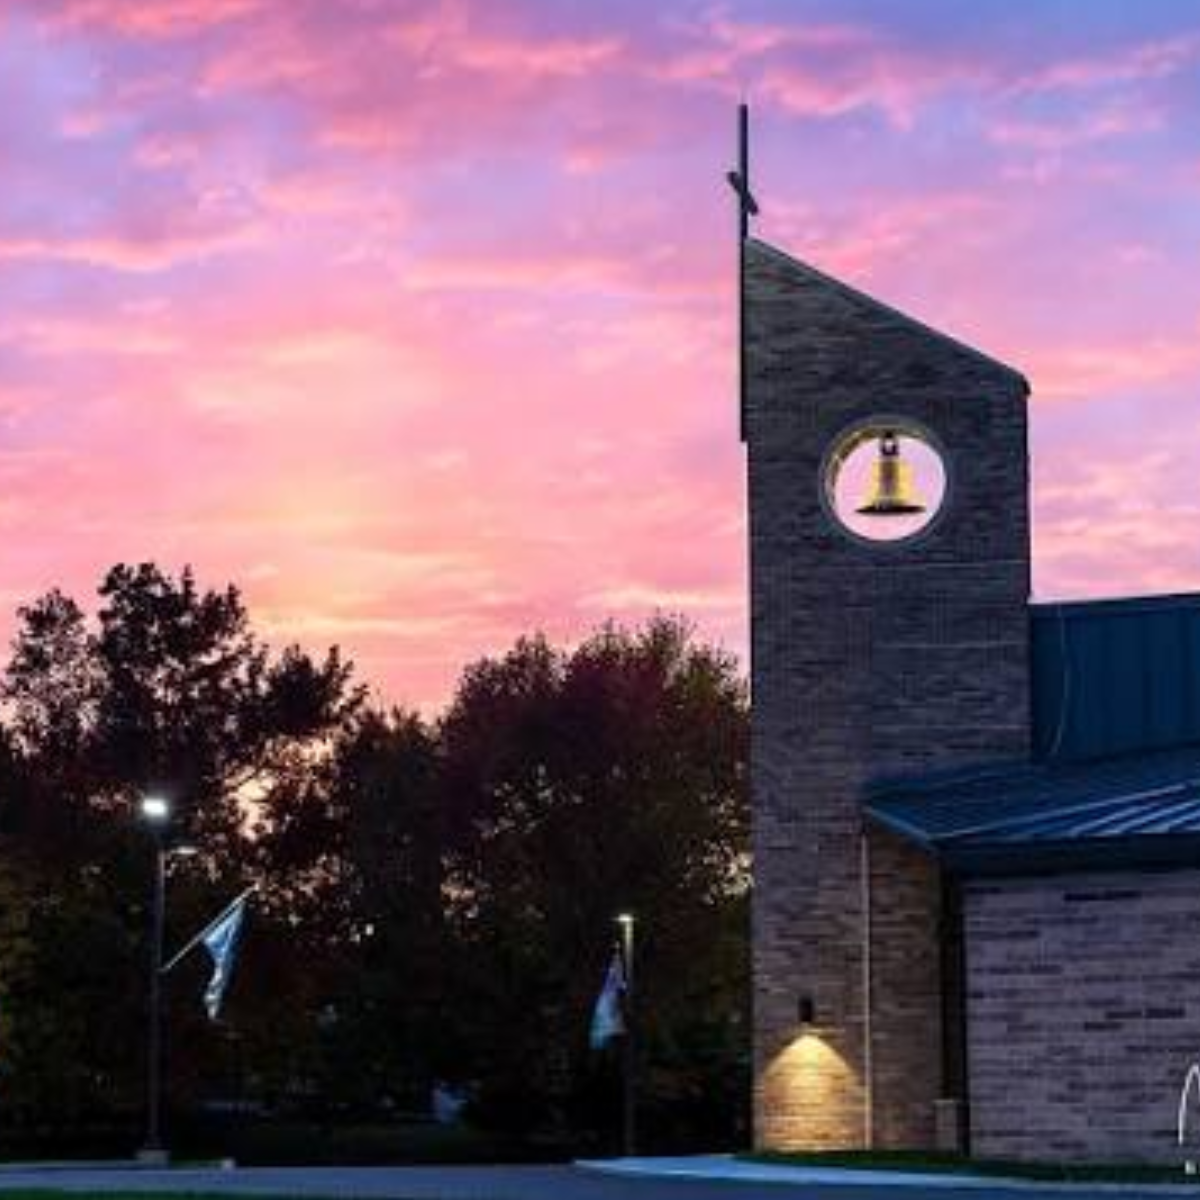
Located at 32001 Cannon Road in Solon, Ohio, this project involves the renovation and expansion of an existing approximately 11,000-square-foot worship hall. Emerald provided full mechanical, electrical, and plumbing engineering design for the project, delivering HVAC, plumbing, and electrical systems to serve both the renovated space and the new addition, in collaboration with Studio TECHNE Architects.
HSA Renovation
This project encompasses the adaptive reuse of an existing aquatic facility, transforming it into a multi-functional space featuring a gymnasium, classroom, and cafeteria. Emerald provided comprehensive mechanical, electrical, and plumbing engineering design for the renovation, delivering new HVAC systems, electrical distribution, and plumbing infrastructure to support the building's reimagined program.
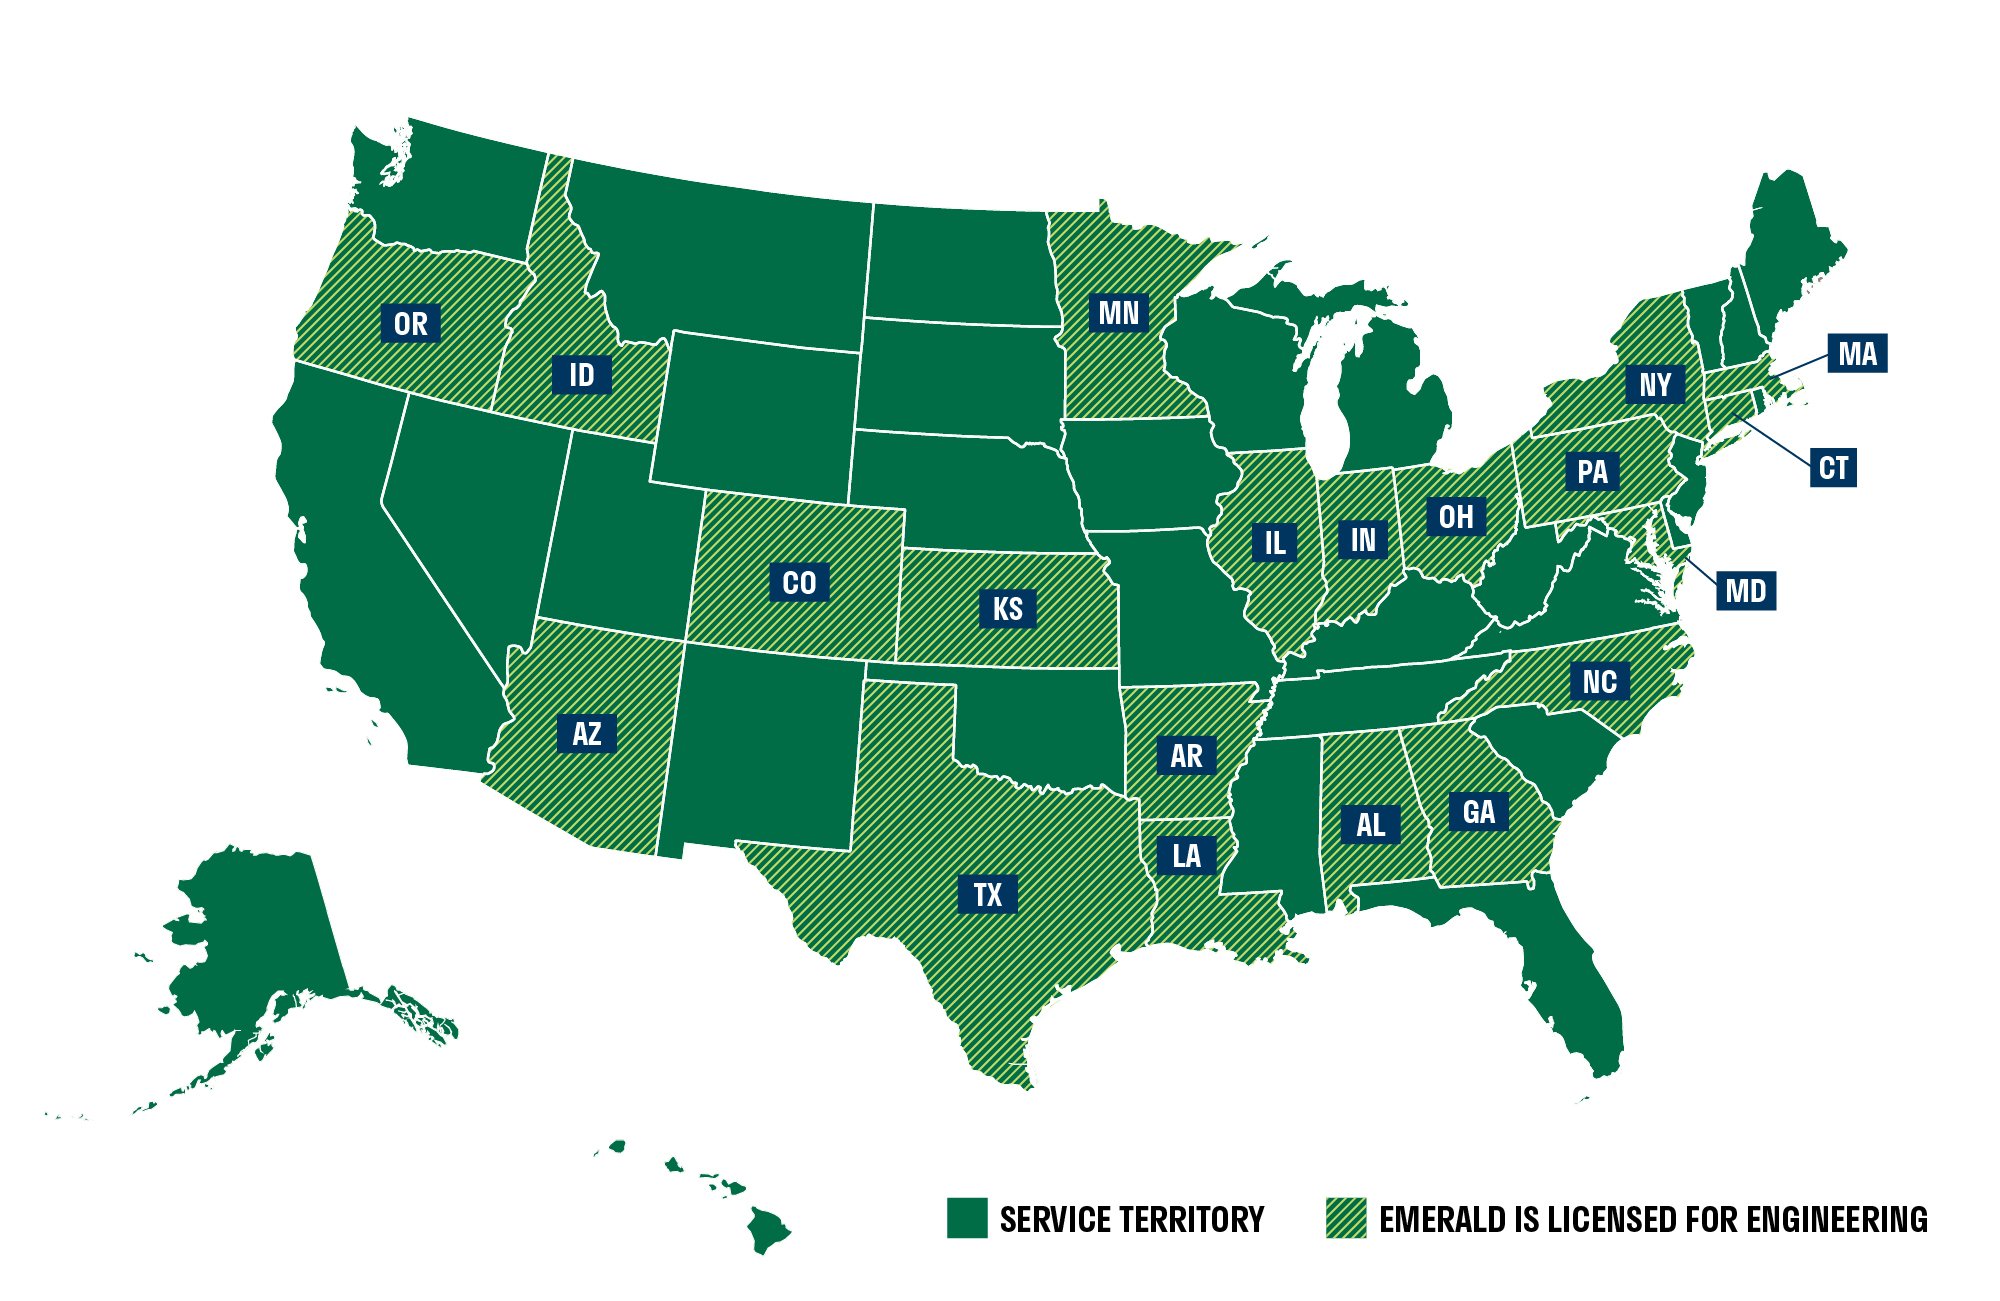
See Where We're Licensed
How We Work
We don’t just deliver drawings—we help you make better decisions throughout the design process. Our engineers work as an extension of your team, collaborating with architects, contractors, and owners to align system performance with the bigger picture: budgets, timelines, and long-term goals.
Our work is shaped by an understanding of how systems are built, commissioned, and operated—so engineering decisions made on paper holdup in the field and over time.
Whether we’re leading MEP design or contributing to a broader sustainability strategy, our process is proactive, responsive, and rooted in real-world conditions.
What you can expect:
- Direct access to senior engineering staff
- Fast, clear communication across disciplines
- Coordinated, buildable, code-aligned designs
- Strategic input from early concept through final documentation
- Proactive project management that supports a smooth client experience
Who We Serve
Emerald’s engineering services are built for partners who value performance—not just compliance—and who understand that early, informed engineering reduces risk later. We’re trusted by design-build contractors, architects, developers, and owners who need systems that support efficient construction, cost-effective operations, and sustainability targets.
We support:
- Design-build contractors seeking performance-driven MEP expertise
- Architects who need a responsive, integrated system design
- Developers focused on value through efficiency and lifecycle planning
- Owners and operators modernizing infrastructure for cost and emissions impact, including those pursuing decarbonization goals
Benefits of Working with Emerald

Optimized Results, Not Just Compliance
Our MEP systems go beyond code to support energy goals, operating efficiency, and occupant comfort.

Performance That Holds Up Over Time
Our systems are designed with commissioning insight and operational realities in mind—so performance doesn’t degrade once the building is occupied.

Integrated, Interdisciplinary Design
We collaborate seamlessly across architecture, construction, and sustainability teams to avoid silos—and surprises.

Better Outcomes, Fewer Revisions
Our designs are clear, coordinated, and grounded in constructability from day one.

Future-Ready Systems
Whether you're decarbonizing or preparing for electrification, we help design infrastructure that adapts to what’s next.

Support from Start to Finish
We stay involved through every phase—so your team gets senior-level support where it matters most.
Explore Related Insights
Want to get more from your building systems—or better align design decisions with sustainability goals? Our blog covers the strategies, tools, and frameworks that support smarter, more efficient buildings throughout their lifecycle. Start here:

Peak Demand and Its Impact on Budgets and Capital Planning
A new year means new budgets and KPIs—and higher utility rates. In 2026, rising energy costs and demand charges based on peak usage are expected to drive up electricity and gas bills.

Engineering the Future of Building Performance
The buildings that thrive in the next decade will be designed to think ahead—engineered to cut costs, boost resilience, and meet evolving energy and carbon regulations.
Building Life Cycle Assessments: The Key to Sustainable, Profitable Projects
While a new building’s finishes are easy to spot, its true impact happens behind the scenes. From material sourcing to end-of-life, each phase affects environmental performance, costs, and regulatory risk.

5 Signs Your Building Is Wasting Energy (and What It’s Costing You)
Many facility teams have asked that question in disbelief. Even when nothing changes, energy costs rise—and nearly 30% of energy in the average U.S. commercial building is wasted.
Engineer with purpose.
Build with confidence.
Emerald Built Environments, a Crete United Company, brings technical depth and lifecycle-informed engineering every MEP design—so your systems align with budgets, timelines, and long-term performance goals.